Permits
Deck permits in York Region: what each town asks for in 2026
East Gwillimbury, Newmarket, Aurora and King each draw the line for a deck permit in a different place. Here is what each building office asks for, what has changed, and what to have ready before you apply.
- Published
- Reading time
- 9 min read
- Written by
- Sonce Homes
Key takeaways
- Height is the first test. A deck standing more than 600 mm (2 ft) above the ground needs a building permit at all four building offices that cover East Gwillimbury, Holland Landing, Newmarket, Aurora and King City.
- A low deck is not automatically exempt. Newmarket lists any deck attached to the home, Newmarket and King list any deck over 10 m² (108 sq ft), and East Gwillimbury exempts a low deck only if it has no roof and is clear of a required exit.
- Every application is now reviewed under the 2024 Building Code. It has been in force since January 1, 2025, and the window for drawings made under the 2012 code closed on March 31, 2025.
- A permit exemption is not a zoning exemption. Setbacks apply to every deck, and near water, a wetland or a steep slope the conservation authority may have to approve the work as well.
- The conservation authorities are being merged. Ontario plans to merge its 36 authorities into nine in early 2027, and both of the authorities that cover these towns are part of it.
What is different in 2026
The rules for a deck come from three places. The province’s Building Code says how it has to be built. Your town decides whether it needs a permit and where on the lot it may stand. In some places a conservation authority has a say too. Two of the three have moved since most deck guides were written.
The Building Code. Ontario’s 2024 Building Code, O. Reg. 163/24, came into force on January 1, 2025. A design that was substantially complete under the 2012 code could still be filed until March 31, 2025. Since April 1, 2025 every new application has been reviewed under the 2024 code, which makes 2026 the first full building season in which nothing new is filed under the old one. [Ontario Association of Architects] A deck drawing reused from an older project, or a span table saved from an old guide, should be checked against the current code before it goes in.
The conservation authorities. On March 10, 2026 the Ministry of the Environment, Conservation and Parks posted its decision to consolidate Ontario’s 36 conservation authorities into nine regional ones, targeted for early 2027. The Lake Simcoe Region Conservation Authority, whose watershed takes in East Gwillimbury, Newmarket and Aurora, is to become part of a Lake Huron Regional Conservation Authority. The Toronto and Region Conservation Authority, which covers King City, is to join a Central Lake Ontario Regional Conservation Authority. [Environmental Registry of Ontario, notice 025-1257]
The notice says the regional authorities would go on regulating development in areas at risk of natural hazards, so the question to ask stays the same. The name of the office you ask may not.
The rule in each town
Five of the towns where Sonce Homes works answer to four building offices: Holland Landing is part of East Gwillimbury, and King City is part of the Township of King. Each office publishes its own test for a deck.
| Building office | Also covers | What it publishes |
|---|---|---|
| Town of East Gwillimbury | Holland Landing, Sharon, Queensville, Mount Albert | A wooden deck needs no permit only if it is completely uncovered, less than 600 mm (24 in) above the ground around its entire perimeter, not beside a required exit or emergency access, and not serving a required ramp. Every other deck needs one. |
| Town of Newmarket | A permit for a deck that is larger than 10 m², attached to the home, or 600 mm above grade. A detached deck under 10 m² needs none. | |
| Town of Aurora | A deck less than 2 ft above finished grade needs no permit. It must still comply with the Zoning By-law. | |
| Township of King | King City, Nobleton, Schomberg | A permit for a deck larger than 10 m² (108 sq ft), and for every deck more than 600 mm (2 ft) above average grade. A rear-yard deck that is not attached to the house and is under 10 m² needs none. |
Three things in that table catch people out.
- “Attached” in Newmarket. The Town’s building page lists a deck attached to the home as needing a permit, whatever its height. Its 2023 deck guide speaks only of height, and tells the owner of a deck under 0.6 m to ask the Building Department. Where the two differ, ask before you build. [Town of Newmarket]
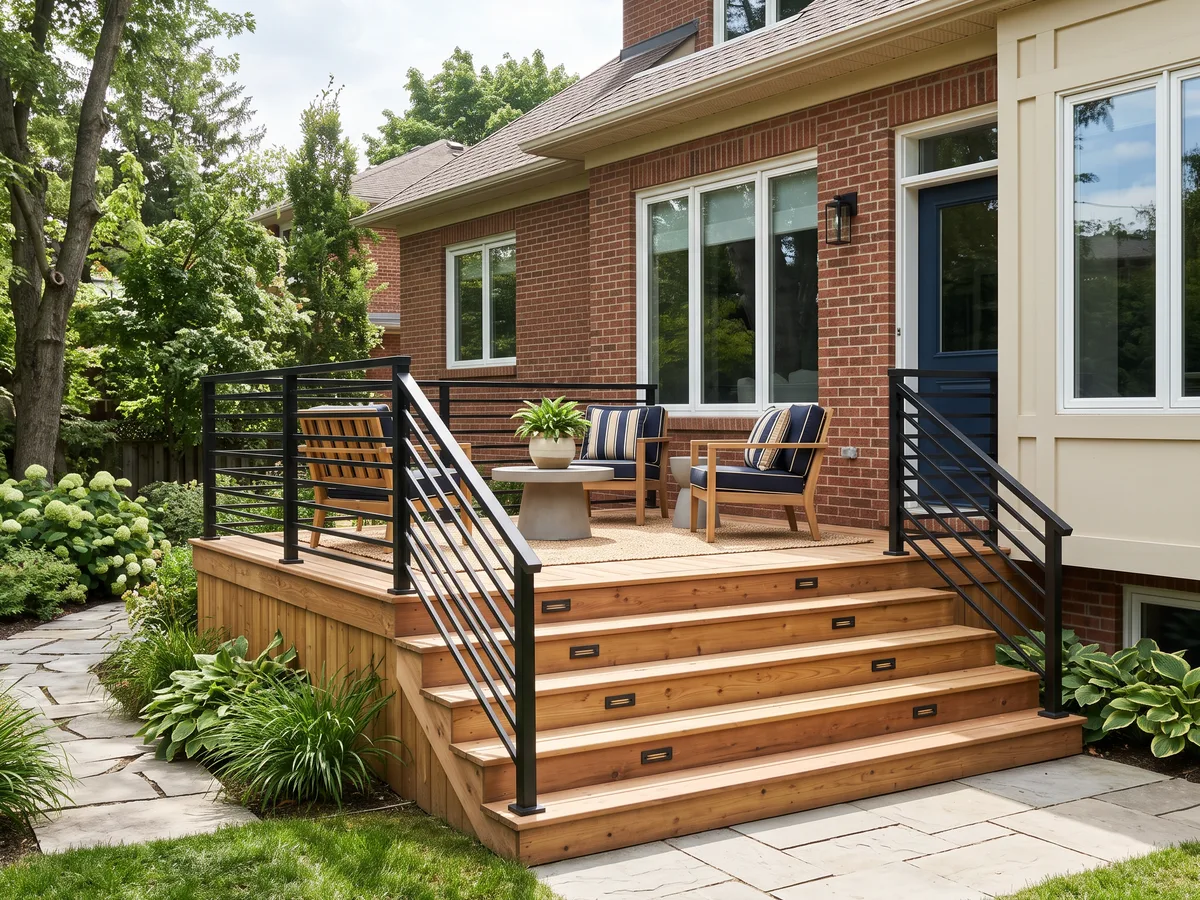
- Size, not only height. In Newmarket and King a deck over 10 m² needs a permit even if it sits a step above the lawn. That is 108 sq ft, about 9 ft by 12 ft: smaller than most decks with a table on them. [Town of Newmarket; Township of King]
- A roof or a doorway in East Gwillimbury. The Town’s exemption is for an uncovered deck. Put a roof over a low deck and it needs a permit; so does a low deck beside a required exit. If your deck is at a door, ask the Town whether that door counts. [Town of East Gwillimbury]
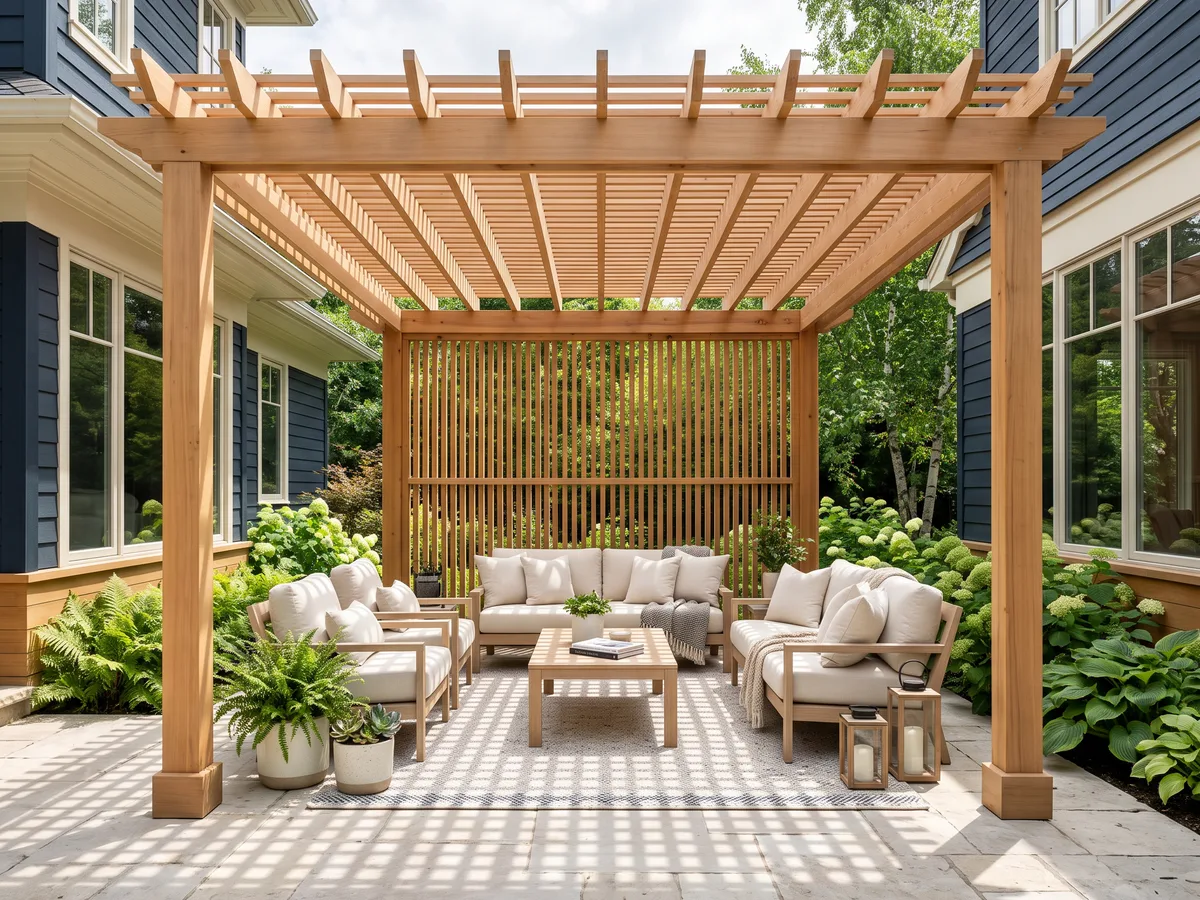
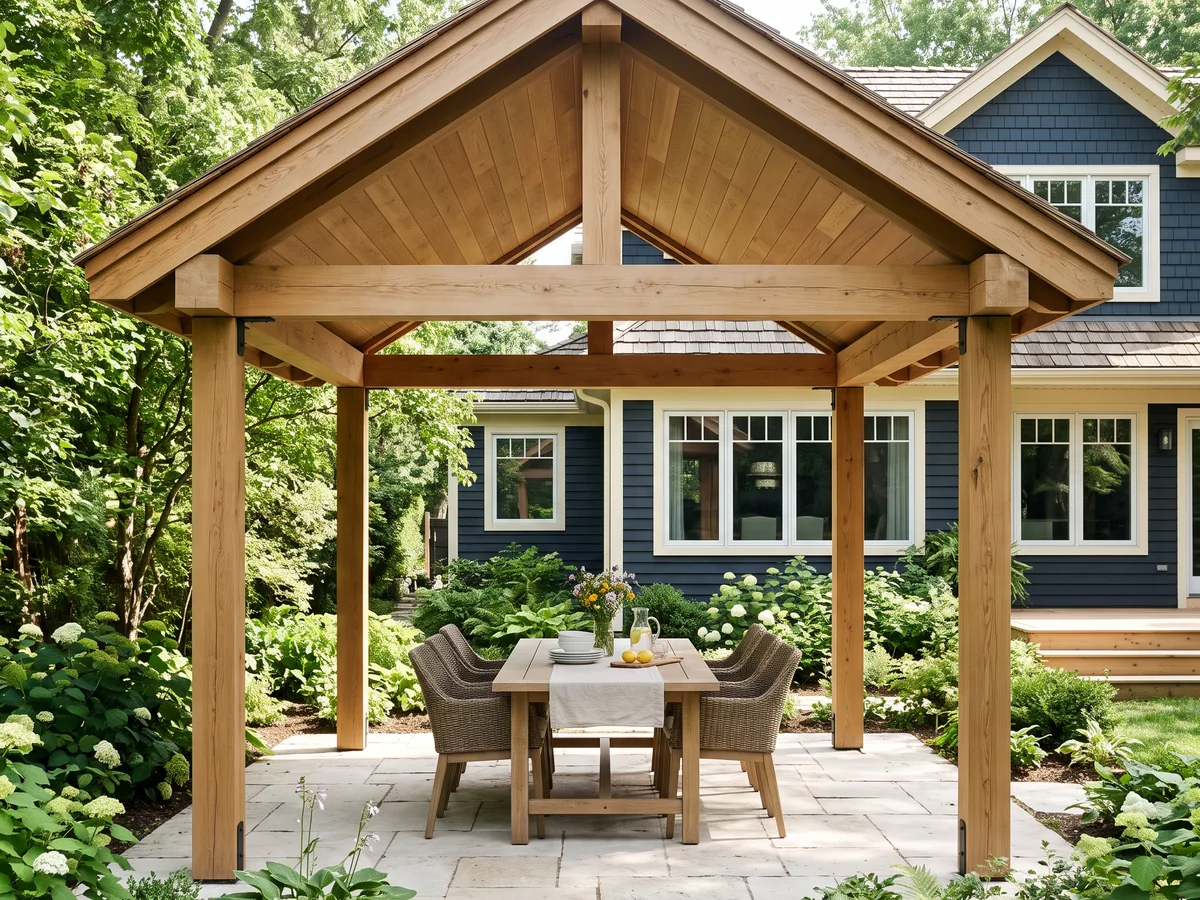
A roof changes the answer for the structures around a deck as well. East Gwillimbury lists garden pergolas and gazebos without a solid roof among the projects that need no permit, and in Newmarket a detached structure larger than 15 m² (161 sq ft) needs one. [Town of East Gwillimbury; Town of Newmarket]
Two approvals an exemption does not cover
A building permit answers one question: does the structure meet the Building Code. Two other questions are asked separately, and they are asked of a low deck too.
Zoning. Every office says it. In Aurora a deck that needs no permit still has to comply with the Zoning By-law, and the Town’s permit drawings have to show the setbacks to all property lines. East Gwillimbury tells owners to check the zoning of the property first, because the by-law sets the setbacks, the building size and the height. [Town of Aurora; Town of East Gwillimbury]
Newmarket publishes its numbers. Under Zoning By-law 2010-40 a deck between 0.6 m and 3 m high keeps the side yard setbacks of its zone, may reach up to 3.6 m into the required rear yard, and may never stand closer than 2.4 m to the rear lot line. A deck more than 3 m high gets no encroachment at all. [Town of Newmarket, Homeowner’s Guide to Decks]
Conservation. The Lake Simcoe Region Conservation Authority asks to be consulted on work near a lake, river, stream, steep slope or wetland. What it regulates there includes the construction of “a building or structure of any kind” and site grading, and its Interactive Regulation Mapviewer shows whether a property falls in a regulated area. [LSRCA] East Gwillimbury’s permit page names the authority for its environmentally sensitive areas. King City drains south to the Humber River, which is the Toronto and Region Conservation Authority’s.
Before the design is fixed, check three things:
- The zoning of the lot, and the setbacks for a deck of your height.
- Whether the lot is in a conservation authority’s regulated area.
- Where the buried services run. Newmarket’s guide tells owners to contact every utility company before work starts.
What to submit, and how long a decision takes
Newmarket publishes the most detailed deck guide of the four, and its steps are a fair picture of the process anywhere in York Region. [Town of Newmarket, Homeowner’s Guide to Decks]
- Check the zoning of the property and the setbacks that apply to a deck of your height.
- Draw it to scale. A site plan with the setbacks to every lot line, a floor plan with all structural components, at least one elevation showing the height from grade to the deck floor, a cross section showing how the deck is attached to the house, and a guard detail.
- Apply for the Zoning Preliminary Review through the Town’s online Development Portal. Newmarket requires it before the building permit application.
- Apply for the building permit with the provincial Application for a Permit to Construct or Demolish. Drawings not stamped by an engineer or an architect also need the Schedule 1 designer form, which a homeowner may sign for their own deck.
- Post the permit card and keep the permit drawings on site. Work has to start within six months of the permit being issued.
- Book the inspections. For a deck these are typically the footings, the framing and a final inspection.
Aurora asks for a framing plan, an elevation, a section and details, or its own Deck Construction Guide template filled in with every dimension, plus a current site plan. East Gwillimbury takes applications through its CityView portal. [Town of Aurora; Town of East Gwillimbury]
Two details in Newmarket’s guide decide who has to draw the deck. A guard made of anything other than wood needs drawings stamped by a professional engineer or an architect, which takes in aluminium and glass railings. Helical piles need an engineer’s design as well.
How long a decision takes is set by the Building Code. Once an application is complete, the Town has 10 business days to issue or refuse a permit for work on a house, the class a deck belongs to. [Ontario Building Code, Division C, Table 1.3.1.3] Newmarket’s guide gives the prescribed period as 10 to 20 business days. The clock starts only when the application is complete, which is the part an owner controls.
What skipping the permit costs
The Building Code Act, 1992 does not allow construction to begin until the chief building official has issued the permit. [Building Code Act, 1992, s. 8]
The Act also gives the Town the tools to enforce that. It can order work to comply, and can order work that was covered before it was inspected to be uncovered. If an order is not followed, the chief building official can stop the work. Building without a required permit is an offence under the Act, with fines set by the court on conviction. [Building Code Act, 1992, ss. 12 to 14 and 36]
The practical cost usually arrives sooner than a courtroom:
- The deck still has to comply. A deck built without a permit is held to the same code and the same zoning by-law. If it fails either, the fix is the owner’s to pay for, and on a finished deck that can mean lifting boards or digging out footings.
- Neighbours can report it. Newmarket’s building page gives a phone number for reporting construction that appears to have no permit. [Town of Newmarket]
- It can surface years later. A buyer can ask the Town about the permits on a property, and a deck with no record is a question the seller has to answer.
None of this is an argument against a low, simple deck that is properly exempt. It is an argument for asking the building office first and keeping its answer in writing.
Planning a deck for next season
The permit question is quickest to settle before the design is drawn, not after the lumber is ordered. If you mean to build in the spring, the winter is the time for the zoning check and the drawings. By early 2027 the conservation authority you ask may also have a new name.
Have these ready before you call the building office or a builder:
- The address, and which of the four offices it answers to.
- The height from the lawn to the door sill, at the house and at the lowest point of the yard.
- The rough size of the deck, and whether it will be attached to the house.
- Any roof over it: a pergola, a pavilion or a covered porch.
- The distance to the side and rear lot lines.
- Any creek, pond, wetland or steep slope on or beside the lot.
Every town has its own rules on building permits. If you are unsure whether your deck needs one, Sonce Homes can help you find out, and help with the application. Tell us about the yard, how you get out to it and what you want to do there.