Sauna types
Pick your heat first. The room is planned around it.
- Traditional and Finnish saunas
- Infrared saunas
- Wooden banya
- Outdoor saunas
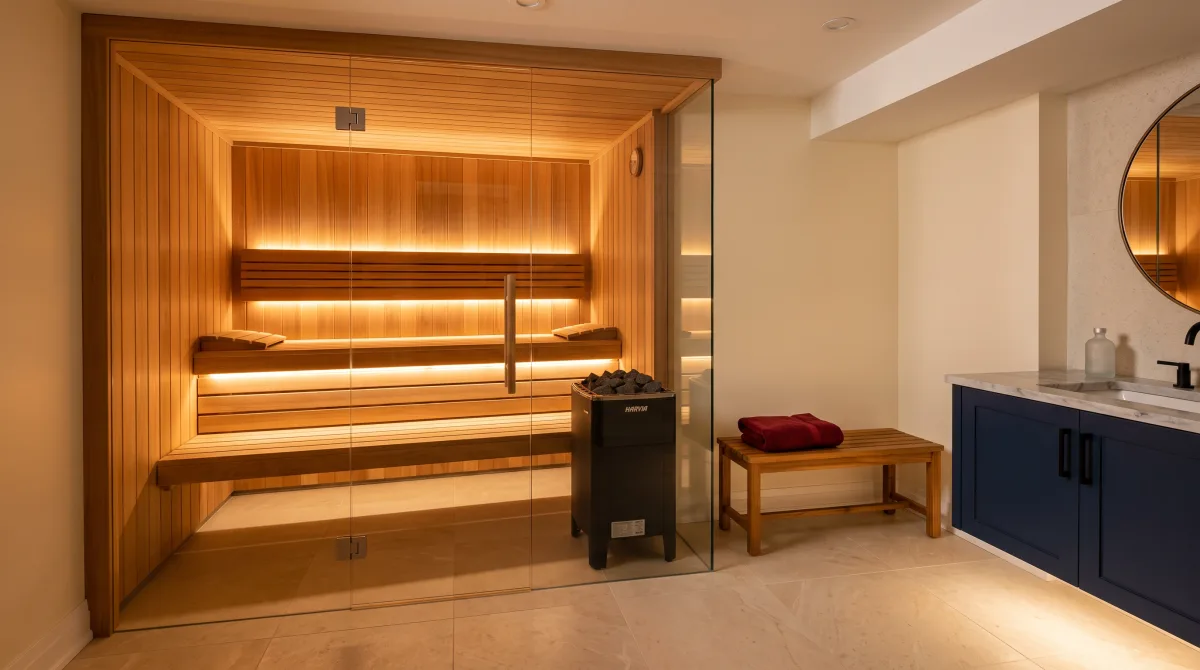
Home Saunas · East Gwillimbury, York Region
Sauna installation in East Gwillimbury by a licensed, WSIB-insured contractor based in the town: traditional, infrared, banya and outdoor saunas sized to your room or yard, then framed, insulated, lined in wood and wired as one job.
What’s included
Every sauna we install in East Gwillimbury is sized for the number of people who sit in it at once, which sets the benches, heater, door and glass, whether it goes in a basement room or out in the yard. We reline older saunas too.
Pick your heat first. The room is planned around it.
Sized for your space and laid out for your household and how the sauna gets used.
Framing, insulation, wiring and lining are all part of one job.
A sauna by any builder, once it’s showing wear or no longer working.
Why Sonce
Most renovators stop at the back door and most landscapers start there. We plan and build on both sides of it.
With over 15 years in business, Sonce Homes works inside the house and outside in the yard.
Sonce Homes is licensed and WSIB insured. Ask us about the credentials relevant to your project.
Nothing is built until you approve the design we plan with you, and drawings make the work easier to picture.
We discuss the work and your budget at the start, then keep you informed as the project moves through each stage.
With over 15 years in business, Sonce Homes works inside the house and outside in the yard.
Sonce Homes is licensed and WSIB insured. Ask us about the credentials relevant to your project.
Nothing is built until you approve the design we plan with you, and drawings make the work easier to picture.
We discuss the work and your budget at the start, then keep you informed as the project moves through each stage.
Client reviews
50
“We highly recommend Serge and his team at SONCE Homes. … the project moved along on schedule. … the finished work is outstanding. …”
Michael Millns
Google · Edited a year ago
“… Serge was meticulous, professional and deeply caring. … His guidance saved us time, money and stress. … this is how renovations should be done. …”
Penny S
Google · 5 months ago
“Serge did an excellent job replacing the deck on my house … passed all the inspections required by the Town of East Gwillimbury. …”
Margot Bai
Google · a year ago
“… Words cannot begin to describe how pleased we are with his quality of work … I feel like I am at a spa every time I walk into our ensuite. …”
Carol Demendonca
Google · a year ago
“Serge is the best contractor I've worked with! … He listened to my vision and made it happen. …”
Rinita Banerjee
Google · a year ago
“… He is hardworking, honest & a perfectionist. His team are on time, friendly and professional. … it now looks like a home in a magazine. …”
Livija Ficker
Google · Edited a year ago
“… we couldn’t be happier with the result. From practical design ideas to quality workmanship and attention to detail, Serge exceeded our expectations. …”
Tommy S
Google · 5 months ago
“We reached out to Serge to redo 2 bathrooms and the transformation is incredible. Serge made the time to visit several shops …”
Roland Maurice
Google · 2 years ago
“… He is an honest and trustworthy person. Serg envisions stunning creative designs ideas and executes them flawlessly. …”
Angela Collins
Google · 3 years ago
“Serg helped us in tailoring our front yard to suit our needs. … He is creative and conscientious with meticulous attention to detail. …”
Roy Collins
Google · 3 years ago
“… Serge of S.O.N.C.E. Homes made our vision a reality. … They kept the site clean and we had minimal disruption during the renovation. …”
Julia Luciani
Google · 3 years ago
“… choosing SONCE Homes was the best decision. … Every detail was done with precision, and the project was finished right on schedule. …”
Ника
Google · a year ago
“I recently hired SONCE Homes for a full kitchen renovation in Richmond Hill … The team was professional, detail-oriented, and always on time. …”
Анастасия Божко
Google · a year ago
“We hired Serge and SONCE Homes to renovate 2 bathrooms in our home. … He designs thoughtfully, with the client needs in mind. …”
Joanne Coles
Google · 2 years ago
“… Serge was able to come to our place, give us great advice, and execute the plan on time and budget. …”
Brandon Hexham
Google · 2 years ago
“Serge and his team built us a fabulous deck in our backyard. … their work was beautiful, professional, and fairly priced. …”
Ranjana Nayar
Google · 6 years ago
“Serge built a new deck in our backyard, and the experience was completely positive. … He actually went beyond what was expected …”
George Ossipov
Google · 2 years ago
“Sergei and his team were very pleasant to work with … they left the house spotless at the end of each day. …”
Richard W
Google · a year ago
“… He has an artist's eye so the work looks good. He is a perfectionist so the work is well done. … He returns texts and phone calls. …”
margot levitt
Google · 5 years ago
“Serge and his capable team transformed my dingy, unfinished utility room into an awesome, bright, three-room retreat … done on schedule and budget …”
Pat Weismiller
Google · 4 years ago
“Professional, trustworthy, hardworking, skilled, perfectionist, artistic yet practical - all words to describe Serge as a contractor. …”
Doreen Hiltz
Google · 2 years ago
“… His quality of work is simply exceptional and this is coming from a perfectionist. … They have made my house a place I love coming home too. …”
Inna Rotar
Google · 4 years ago
“… Serge was everything you want a contractor to be: professional, honest, respectful of your time, and on budget. …”
Karen G
Google · 2 years ago
“… When faced with technical complications, Serge expertly resolved the situations without altering the original budget. …”
R. Minnes
Google · 4 years ago
“… Attention to detail, no, it's obsession for perfection! He will come by often to check and ensure that the work is up to par …”
Vanita Seth
Google · Edited a year ago
“Serge and his team just finished the last touches on redoing my front porch. … good eye for detail, takes pride in his work. …”
Zela Gilbert
Google · 5 years ago
“Serge and his crew did a complete kitchen remodelling with a perfect result. … the work was completed in record time. …”
Robert Maidenberg
Google · 4 years ago
“… Pricing was straight forward … they actually finished the entire job in a timely manner, including the tiniest details. …”
Alexander Zetzl
Google · 2 years ago
“We have known Sergie for four years now. … He is personable and professional. … He handles both indoor and outdoor projects large and small.”
Rhiannon W
Google · 4 years ago
“… Their team is hardworking and have different ideas in designing. I even enjoyed seeing their team working when they were in my home. …”
bibin Thomas
Google · 4 years ago
“… We just upgraded our deck to a beautiful composite platform, Work quality on top level, job was complete on time, …”
Vladimir Markhevka
Google · 5 years ago
“Serge and his team can be trusted with absolutely any project … Highly recommended and tested with time!”
Lena
Google · 4 days ago
“Serge is our go-to person for anything home and renovation related. … We are beyond thrilled with the results …”
Brennan Direnfeld
Google · 4 years ago
“Serge and his team just brought my dream kitchen to alive. … Definitely, I'll come back to you with my other projects.”
Pavel Slavin
Google · 2 years ago
“Very professional detail oriented and honest contractor . Serge is dedicated to quality in every step …”
Wilson Heights
Google · 2 years ago
“The stonework Serge and his team did for me was of the highest quality, beautiful and creative design … at a very reasonable and fair price. …”
DL WK
Google · a year ago
“Serge is a reliable, knowledgable, and detail-oriented contractor. … We love our new deck and use it all the time. …”
Lisa Jesin
Google · 5 years ago
“Serge is quite an exceptional contractor.”
Lucja Segal-Seiden
Google · 4 years ago
“… From start to finish my entire experience was smooth , professional and exceeded my expectations . …”
C P
Google · a year ago
“Had Serge rip out a bathtub and install a walk-in shower in our Newmarket home. He and his team are meticulous in their work. The results are stunning. …”
Charles M
Google · 2 years ago
“Serge and his team are very professional and reliable. … how much they care about their projects. …”
Saniterica
Google · 2 years ago
“My project in Holland Landing was done on time and within the planned budget. The quality of work was very good. …”
Alex Logvin
Google · 2 years ago
“Working with Serge and his team at Sonce was a wonderful experience. … the final product was excellent.”
Obhishek Bhattacharjee
Google · a year ago
“… Serge and his team are outstanding. They are polite and attentive to detail . The vestibule repair looks better than we had invisioned. …”
bob studio
Google · 3 years ago
“Amazing work . Gets the job done on time . Serge and his team goes above and beyond anyones expectation. …”
Joby Thampichen
Google · 4 years ago
“Love my new retreat!! Sergei and his team did an amazing job. Very organized, clean and on time. …”
ELISE Z
Google · 6 years ago
“I had a small electrical problem and Serge took the time to send someone out to fix the problem immediately. …”
jill anderson
Google · 3 years ago
“Sergei did a wonderful job with with the fence and balcony work. Very satisfied!”
Louis Muller
Google · 3 years ago
“Great Experience! Very fair pricing! We renovated our family home this summer, satisfying results, guys are professional and always on time…”
AK
Google · 7 years ago
“Sergei and his team are very professional and get the job done. Strongly recommend Sergei and his team.”
Marco
Google · 4 years ago
1–3of 50 reviews





Selected Projects
Choose a scene, then follow its numbered points to the materials beside it. Illustrative scenes to help you picture the possibilities.
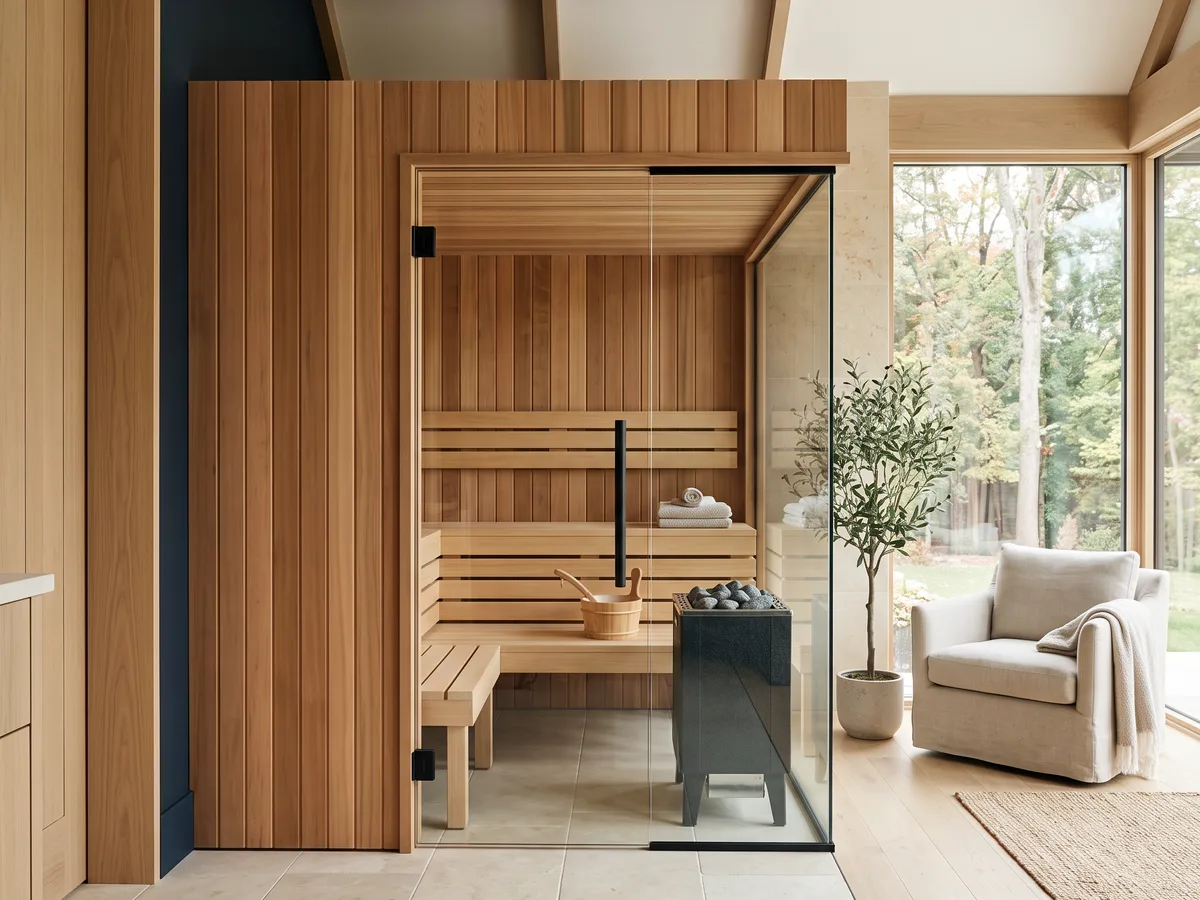
Cedar, glass
A glass-fronted cedar sauna beside a calm wellness space.
Cedar boards line the walls and the ceiling inside and carry on across the wall outside the glass, so the sauna reads as part of the room.
On the picture
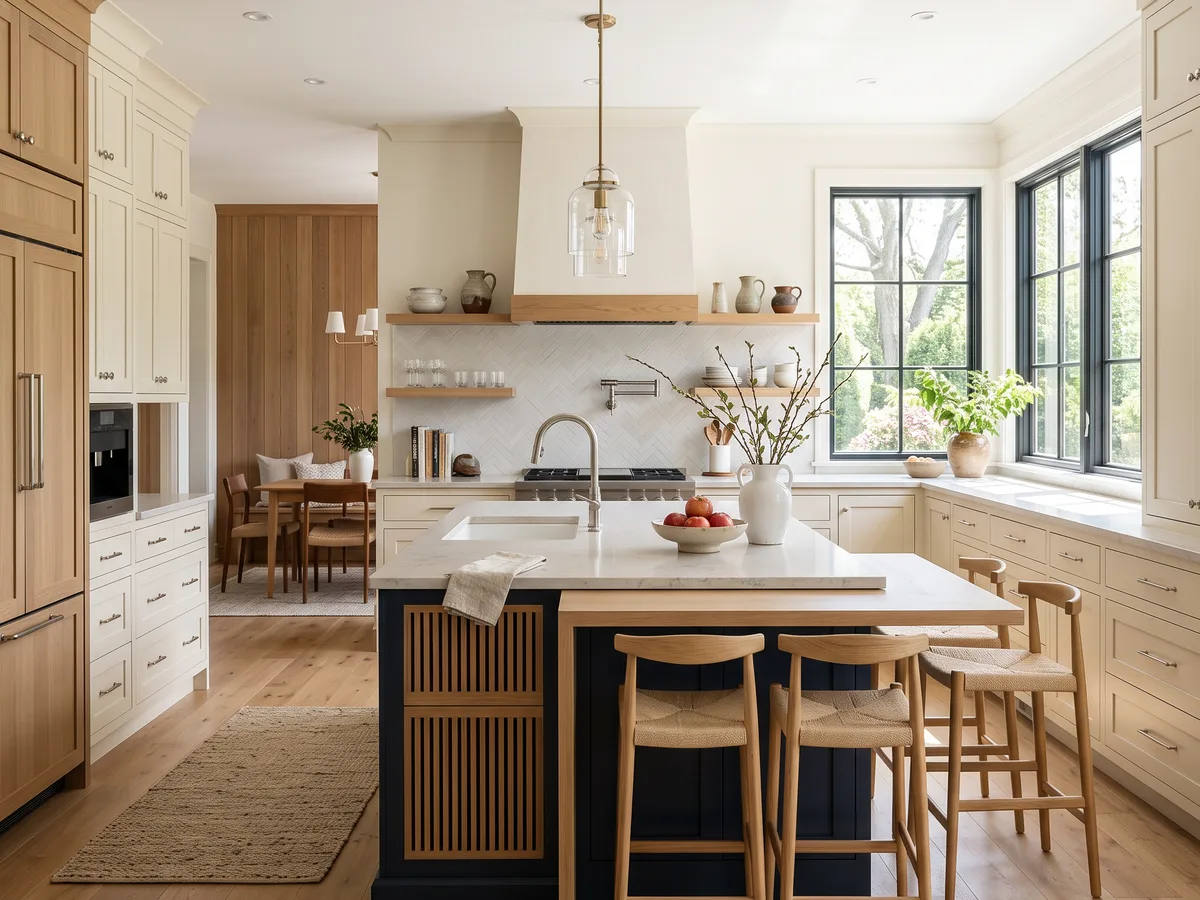
Cream cabinetry, oak, stone
Cream cabinetry, a navy island and pale stone in a bright family kitchen.
Open oak shelves stand either side of the hood, and black-framed windows wrap the corner of the room.
On the picture
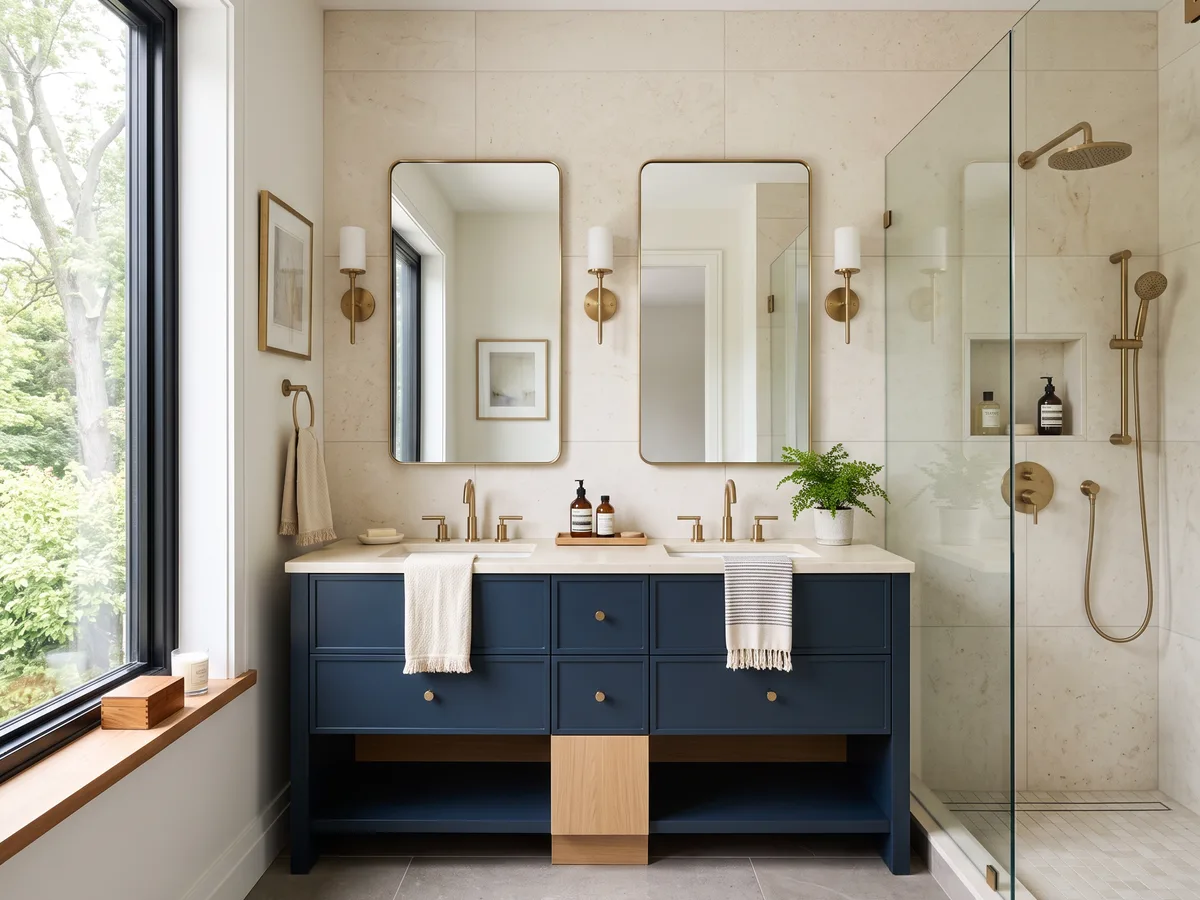
Stone tile, navy, brass
A navy double vanity beside a generous shower in warm stone tile.
A clear glass panel keeps the shower open to the room, and a niche for bottles is set into its tiled wall.
On the picture
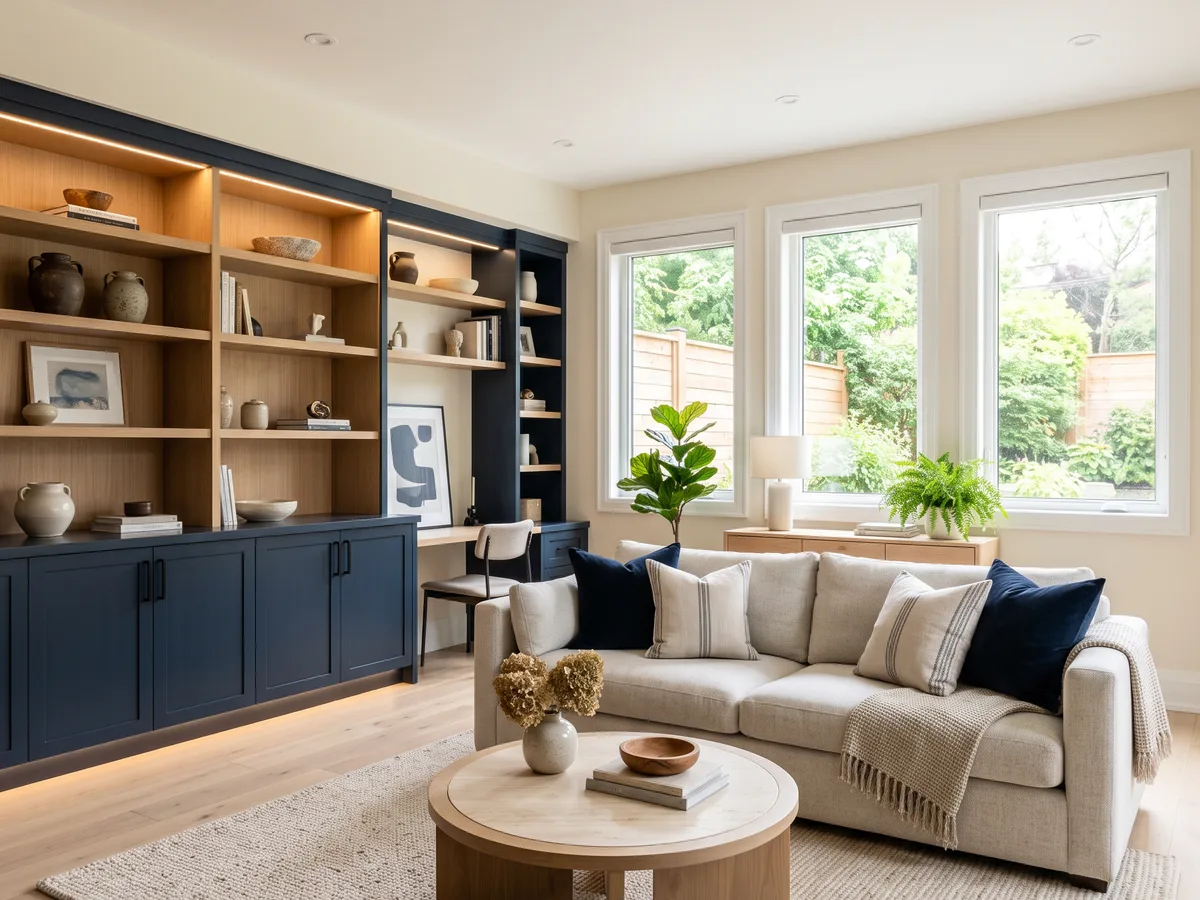
Oak, navy cabinetry
A basement lounge with built-in storage and daylight from generous windows.
Strip lighting runs above the shelves, and a desk is built into the same wall beside them.
On the picture
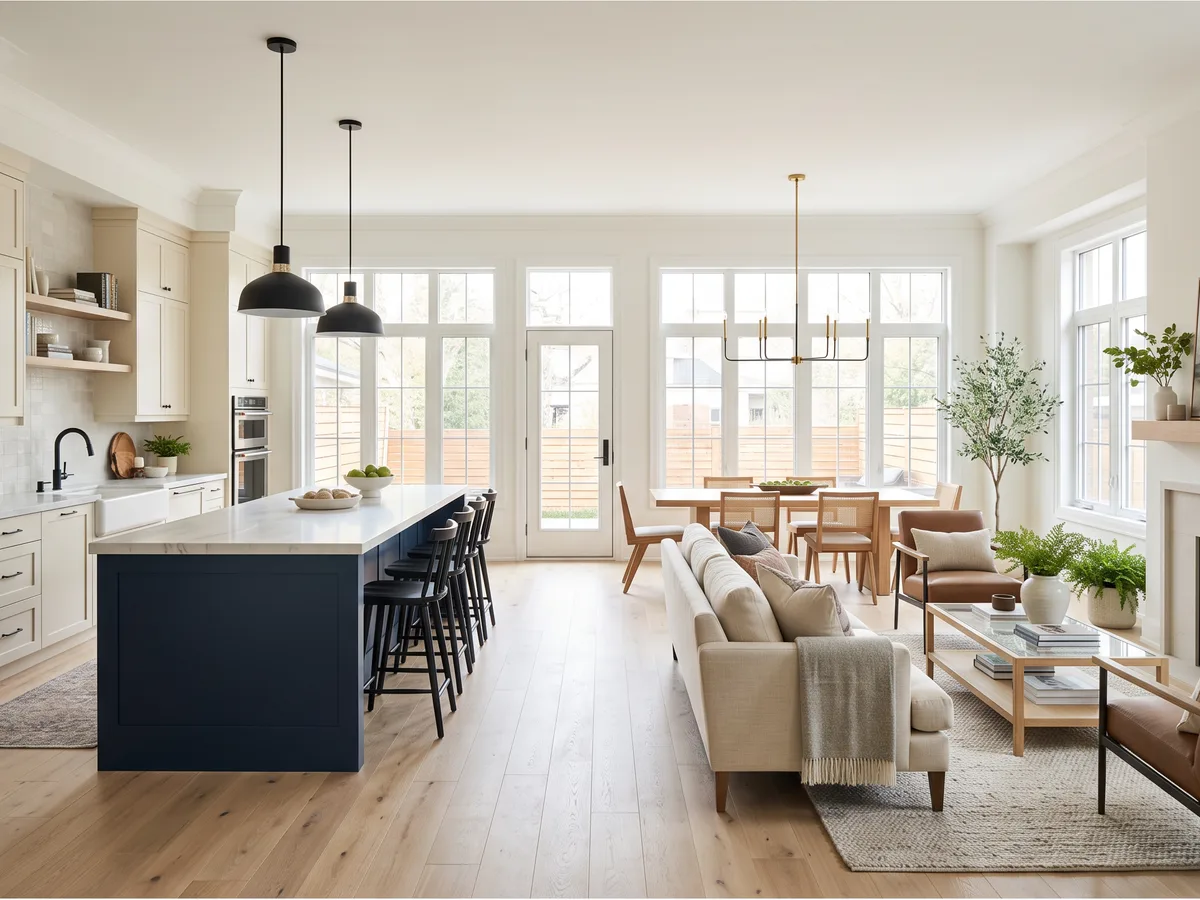
Oak, pale stone, navy
A kitchen, dining space and living room connected by warm oak flooring.
Tall windows and a glazed door run the length of the back wall, so the island, the table and the sofa share the same daylight.
On the picture
Scene01of 05
Gallery
Saunas, basements, bathrooms and general contracting. Explore layouts, materials and details for your own home.
Saunas1/3
Basements1/3
Bathrooms1/3
General contracting1/3
Illustrative scenes for planning your project.
Service area
Renovation and general contracting from our office in East Gwillimbury. The rings show roughly how long the drive is from there, outside rush hour.
Drive times are approximate, from OpenStreetMap data (© OpenStreetMap contributors).
38 towns · 6 regions
Northern York Region
Lake Simcoe & South Simcoe
Southern York Region
Toronto
Peel & Halton
Durham
Not on the list?
We take on projects across York Region and the GTA. Tell us where the house is and we’ll let you know.
Request a QuoteQuestions
Still have a question?
People also ask
Good to know
Indoors, the sauna goes into a room the house already has, so the approval to plan for is electrical: a Licensed Electrical Contractor notifies the ESA of the heater circuit. Basements suit it, with concrete underfoot and plumbing nearby, and the walls behind the wood are sealed to keep damp out of the frame. Outdoors it is a small building with its own footing and roof. Indoors or outdoors is also the first fork in the price. Inside, the work is lining, benches, heater and a dedicated circuit, if the panel can take it. Outside you also pay for a foundation, walls, a roof and possibly permit drawings.
Electrical Safety Authority ↗A new building needs a Town of East Gwillimbury permit once it passes 10 m² (108 sq ft), unless the exempt list names it, so a cabin with a change room is measured against that early. Plumbing settles it regardless of size: a cabin with a shower or sink is a new building with plumbing, and the Town wants a permit at any footprint.
Permit or not, the zoning by-law decides where the cabin stands. It has to sit at least 1.0 m in from the rear and interior side lot lines, which rules out tucking it tight into a back corner. Its footprint also counts toward a cap: all the accessory buildings on the lot together, a shed and a detached garage included, may cover no more than 10 percent of it. On a lot that already carries a garage and a large shed, that total can set the sauna's size before the bench layout does, so we add up what is there before drawing.
Town of East Gwillimbury: building permits ↗Related services
Each page sets out what the work covers, with scenes to plan from and the questions people ask first.
All service areasYour next project
Tell us where in East Gwillimbury the house is and what you have in mind.
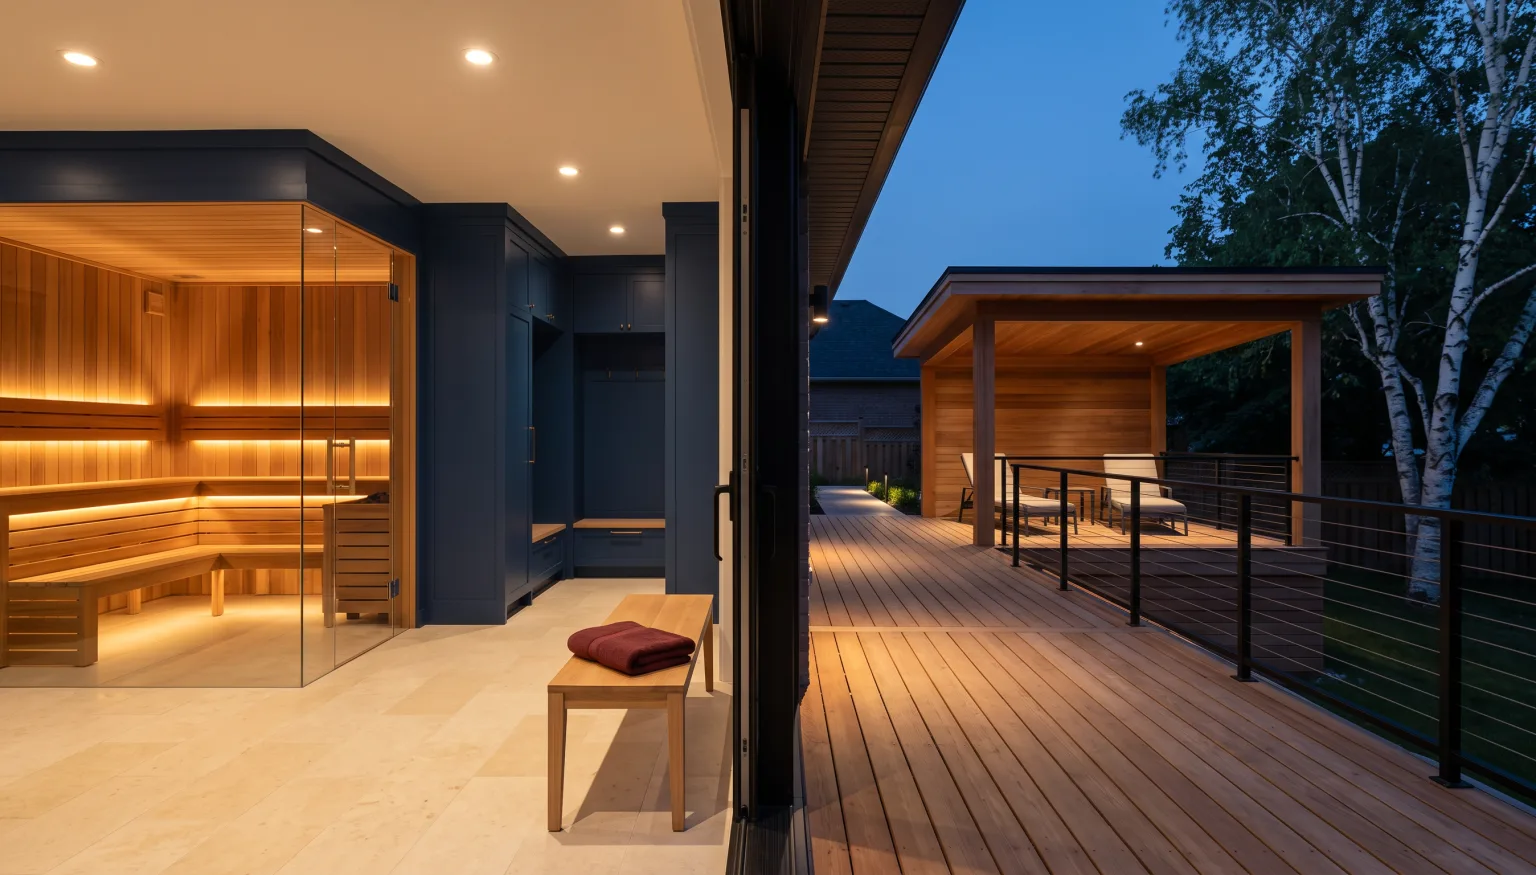
InsideHome sauna
OutsideDeck & pavilion