Common questions
Before you start, a few answers.
A place to begin: the work Sonce Homes takes on, where we work and how to tell us about your project.
Working with Sonce
Straight answers.
From the start.
Our services, our home base and how to get in touch.
Still have a question?
Yes. Sonce Homes is WSIB insured and licensed.
Sonce Homes has been in business for 15+ years.
Sonce Homes offers kitchen renovation, bathroom renovation, basement renovation, home saunas and general contracting. Outdoor services include decks, patios, interlocking, pergolas, pavilions. Share which spaces you want to change when you enquire so the discussion starts with your project.
Sonce Homes is based in East Gwillimbury, Ontario. Include your project address when you enquire so availability for your location can be confirmed.
Yes. Sonce Homes lists both interior renovations and outdoor living services, along with general contracting. If your plans involve more than one area, describe the complete project in your enquiry, including the parts you would like to prioritise.
Yes. Home Saunas are part of Sonce Homes’ service offering. Include the intended location and any reference photos when you get in touch about a sauna project.
Call Sonce Homes at (647) 784-4477 or email [email protected]. Include your project location, the work you have in mind and the best way to reach you.
Include your project location, the space you want to change and your main priorities. Photos, approximate dimensions and a few reference images can help explain your ideas. If you have a budget or preferred timing in mind, include those details too.
Still have a question?
Is Sonce Homes WSIB insured and licensed?
Yes. Sonce Homes is WSIB insured and licensed.
How long has Sonce Homes been in business?
Sonce Homes has been in business for 15+ years.
What renovation services does Sonce Homes offer?
Sonce Homes offers kitchen renovation, bathroom renovation, basement renovation, home saunas and general contracting. Outdoor services include decks, patios, interlocking, pergolas, pavilions. Share which spaces you want to change when you enquire so the discussion starts with your project.
Where is Sonce Homes based?
Sonce Homes is based in East Gwillimbury, Ontario. Include your project address when you enquire so availability for your location can be confirmed.
Can I discuss both indoor and outdoor work with Sonce Homes?
Yes. Sonce Homes lists both interior renovations and outdoor living services, along with general contracting. If your plans involve more than one area, describe the complete project in your enquiry, including the parts you would like to prioritise.
Does Sonce Homes offer home sauna installation?
Yes. Home Saunas are part of Sonce Homes’ service offering. Include the intended location and any reference photos when you get in touch about a sauna project.
How do I contact Sonce Homes about a project?
Call Sonce Homes at (647) 784-4477 or email [email protected]. Include your project location, the work you have in mind and the best way to reach you.
What should I include in my first enquiry?
Include your project location, the space you want to change and your main priorities. Photos, approximate dimensions and a few reference images can help explain your ideas. If you have a budget or preferred timing in mind, include those details too.
People also ask
Good questions.
A place to start.
Planning questions about renovation and outdoor living.
Start with the changes you need most and how you want the space to work. Separate essential repairs from optional finishes, collect a few reference photos and decide what you want to preserve. A clear list of priorities gives a contractor a useful starting point for discussing scope and budget.
A general contractor coordinates the overall renovation and the people involved in carrying it out. The exact responsibilities belong in the written scope, including materials, trades, permits, inspections and cleanup. For a project involving several rooms or trades, clarify who manages each stage before work begins.
The timeline depends on the scope, design decisions, material availability and any required approvals. A cosmetic update and a renovation involving structural work need different schedules. Ask for a project-specific sequence with decision dates, inspections and expected disruption, and discuss how unexpected conditions or delayed materials would affect it.
A kitchen renovation price depends on the scope and the chosen materials. Room size, cabinetry, finishes and changes to the layout all affect what is included. Compare estimates for the same plans and specifications, and check that labour, materials, taxes and exclusions are clearly identified.
Compare the work and specifications behind each estimate, as well as the total. Check the listed materials, labour, taxes, exclusions and proposed schedule. An estimate that leaves out demolition, disposal or a required trade may cover a different project. Ask for unclear items to be explained in writing before choosing.
A change can affect the price, materials and schedule, so agree on it in writing before the extra work proceeds. Describe what is being added or removed and how the contract changes. Keeping an updated written scope helps you distinguish an agreed upgrade from work already included in the original project.
Where should I start when planning a home renovation?
Start with the changes you need most and how you want the space to work. Separate essential repairs from optional finishes, collect a few reference photos and decide what you want to preserve. A clear list of priorities gives a contractor a useful starting point for discussing scope and budget.
What does a general contractor do during a renovation?
A general contractor coordinates the overall renovation and the people involved in carrying it out. The exact responsibilities belong in the written scope, including materials, trades, permits, inspections and cleanup. For a project involving several rooms or trades, clarify who manages each stage before work begins.
How long does a home renovation take?
The timeline depends on the scope, design decisions, material availability and any required approvals. A cosmetic update and a renovation involving structural work need different schedules. Ask for a project-specific sequence with decision dates, inspections and expected disruption, and discuss how unexpected conditions or delayed materials would affect it.
How much does a kitchen renovation cost in York Region?
A kitchen renovation price depends on the scope and the chosen materials. Room size, cabinetry, finishes and changes to the layout all affect what is included. Compare estimates for the same plans and specifications, and check that labour, materials, taxes and exclusions are clearly identified.
How should I compare renovation estimates?
Compare the work and specifications behind each estimate, as well as the total. Check the listed materials, labour, taxes, exclusions and proposed schedule. An estimate that leaves out demolition, disposal or a required trade may cover a different project. Ask for unclear items to be explained in writing before choosing.
What happens if I change my renovation plans after work starts?
A change can affect the price, materials and schedule, so agree on it in writing before the extra work proceeds. Describe what is being added or removed and how the contract changes. Keeping an updated written scope helps you distinguish an agreed upgrade from work already included in the original project.
What is the difference between a deck and a patio?
A deck is a framed platform, often finished with wood or composite boards, while a patio is usually a paved area at ground level. The choice depends on how the space connects to the house and yard. Compare access, elevation, surface materials and the activities you want the area to support.
What is the difference between a pergola and a pavilion?
A traditional pergola has an open or slatted overhead structure, while a pavilion has a solid roof. Think about whether you want filtered sunlight or more overhead cover for the space. Roof design and placement can also change the approval requirements, so confirm the proposed structure with your municipality.
Do I need a permit to build a deck in East Gwillimbury?
Many decks require a permit, although East Gwillimbury lists specific exemptions for some low, uncovered wooden decks. Height, roof coverage and the relationship to exits matter. Confirm your particular design with the Town before construction; a permit exemption does not remove the need to check applicable zoning requirements.
Do kitchen and bathroom renovations need a building permit?
It depends on what changes. East Gwillimbury lists some finish and cupboard replacements as exempt, but a project involving structural changes or altered plumbing can need approvals. Describe the complete scope to the municipal building department before starting, rather than assuming that every kitchen or bathroom update follows the same rules.
Do I need a permit to finish a basement in East Gwillimbury?
East Gwillimbury’s building permit guide lists finished basements among projects requiring a permit. Explain the intended rooms and use to the Town before work begins. A basement living area and a separate dwelling unit can raise different planning questions, so confirm the requirements for your exact proposal and property.
Does a building permit cover electrical work during a renovation?
No. A municipal building permit and an electrical notification to the Electrical Safety Authority are separate processes. Almost all electrical work requires an ESA notification, subject to specific exceptions. When hiring someone for electrical work, verify their Licensed Electrical Contractor status and ask which approvals apply to the planned work.
What should I ask before hiring a renovation contractor?
Ask about similar work, recent references, the written scope, insurance and the trades needed for your project. Clarify who is responsible for permits, materials, cleanup and changes. Review the proposed schedule and payment terms before signing. A detailed written agreement makes it easier to understand what each estimate actually covers.
How can I check a contractor’s WSIB status?
WSIB’s online clearance service lets you search for a business and check its clearance status. A clearance shows that a business is registered and current with WSIB requirements at that time. Some homeowner renovation arrangements are exempt from clearance requirements, so check with WSIB if you are unsure which rules apply.
What should I do first if my basement floods?
Put electrical safety first. Do not enter a basement where floodwater is above outlets, heaters or the furnace, or near the electrical panel. Contact your local electric utility to arrange disconnection. If water has affected electrical equipment, have a Licensed Electrical Contractor assess it before repairs or reconnection.
Your next project
Your home.
Your next chapter.
Tell us what you have in mind for your home, inside or out.
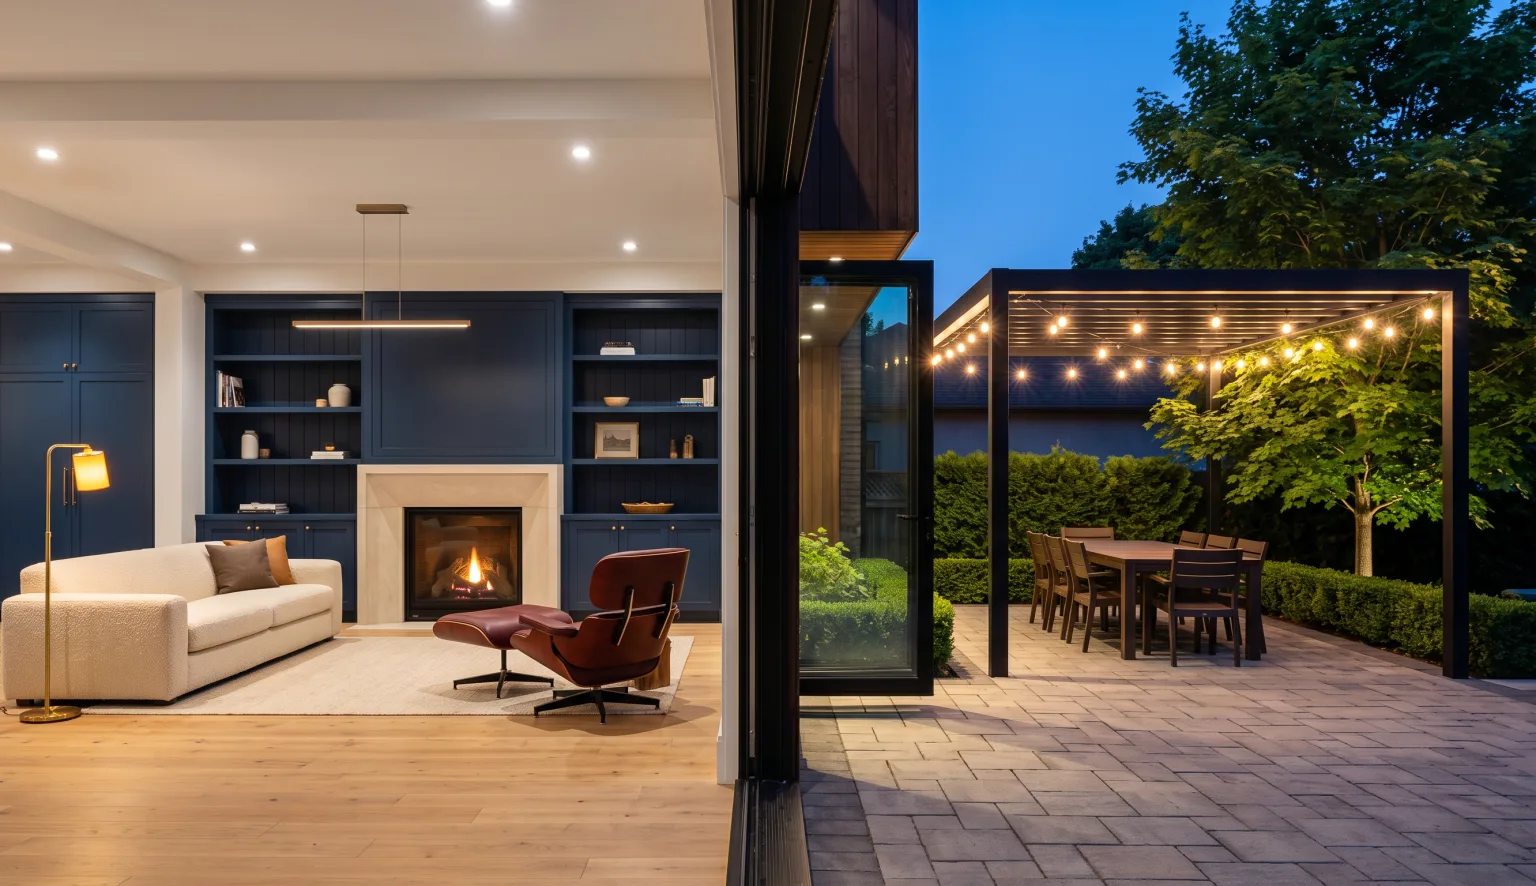
InsideGreat room
OutsidePergola & patio
- Years in business
- 15+
- Insured & licensed
- WSIB
- 50 Google reviews
- 5.0★